
Licensed and insured in Massachusetts
Bathroom Remodeling for Greater Boston Homes
Tile, plumbing, ventilation, and real waterproofing, with GFCI wiring done in house by the same licensed crew. Built for the small, older baths of Greater Boston.
Bathroom remodeling
Small Bathrooms, Done So They Last
Bathrooms in Somerville and Greater Boston homes are usually small, old, and hiding problems behind the tile: aging galvanized plumbing, no real waterproofing, and a fan that vents into the attic if there is a fan at all. A bathroom that looks fine can be quietly rotting the framing behind the wall.
We remodel bathrooms to fix the reasons they fail, not just the way they look. Real waterproofing, updated plumbing, proper ventilation, and GFCI wiring from our in-house electrical crew, all handled by one team so the wet room is built right the first time.
What Our Bathroom Remodels Cover
From the waterproofing behind the tile to the last fixture, handled by one team.
Tile and shower work
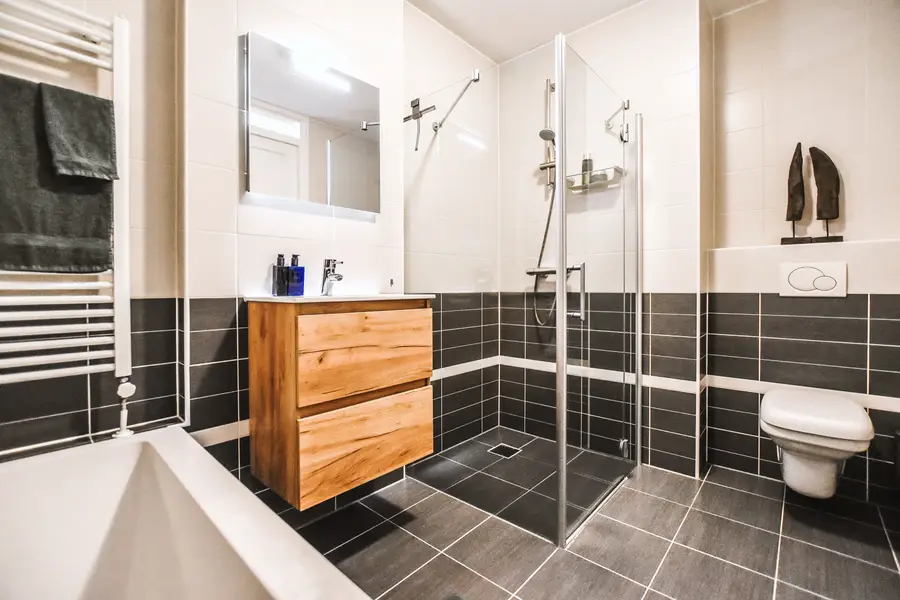
Full tile showers, tub surrounds, and floors set on a properly prepped and sloped base, so the finish looks clean and drains the way it should for years.
Waterproofing done right
Building the shower and wet areas on a real waterproofing system behind the tile, the step most rushed bathrooms skip and the reason old tile jobs rot and leak.
Plumbing updates
Relocating and updating supply and drain lines for a new vanity, tub, or shower, and replacing the aging galvanized and cast-iron plumbing common in older homes.
Ventilation and moisture control
Installing a properly sized exhaust fan vented to the outside, not the attic, to keep humidity, mold, and peeling paint out of a tight, moisture-heavy space.
Wiring and fixtures
GFCI-protected circuits, vanity and shower lighting, heated floors where you want them, and a code-correct fan and light layout, all by our in-house crew.
Vanities, tubs, and finishes
Setting vanities, tubs, toilets, and trim level and square in rooms that rarely are, and finishing with the tile, paint, and fixtures that tie the space together.
Why work with us
Built for Water, Not Just for Looks
A bathroom is the one room where cut corners always come back. Skipped waterproofing, an undersized fan, and sloppy wiring near water are invisible on day one and expensive a year later, when the tile cracks and the subfloor is soft.
We build the parts you cannot see as carefully as the tile you can, with real waterproofing, correct ventilation, and GFCI wiring from our licensed in-house crew. One team owns the plumbing, the wiring, and the finish, so the bathroom holds up.
- Real waterproofing systems behind the tile, not tile over greenboard
- GFCI wiring and vented exhaust fans by our in-house electrical crew
- Plumbing updated to replace aging galvanized and cast-iron lines
- Licensed and insured (MA HIC #217519 / CSL #122193)
How it works
How a Bathroom Remodel Runs
From the first assessment to the finished space, here is the path your remodel follows.
Free on-site assessment
We measure the bathroom, check the plumbing, wiring, and ventilation, and flag the moisture and layout realities before any design work begins.
Design, selections, and fixed quote
We help you lock a layout and finishes, confirm the plumbing and electrical scope, and hand you a fixed price and schedule before demo starts.
One crew builds it
The same team demos, updates the plumbing and wiring, waterproofs, tiles, and sets the fixtures, so nothing waits on an outside sub.
Inspection and final walkthrough
We pass the required plumbing and electrical inspections, check the drainage and ventilation, and walk the finished bathroom with you.
Bathroom Remodeling FAQs
Common questions about waterproofing, wiring, ventilation, and small baths.
Planning a bathroom remodel?
Get a free, no-pressure estimate from a licensed crew that builds the waterproofing and wiring to last.